


Lighting with loads, keypads and dimmers
Group fixtures into loads, wire each one to its keypad or dimmer, and the plan carries the load tags the electrician needs.
For AV, lighting and low-voltage integrators
vfloow is the design platform for integrators. Place real products on the floor plan with an AI designer at your side, draw the lighting and the cable paths, and give your client a presentation they can walk through in 3D.
Add in-ceiling speakers to the living room, kitchen, primary bedroom and bath, and cover this floor with Wi-Fi.
Added two to the living room and the bedroom and one to the bath; the kitchen already had its speakers. Three access points cover this floor through its masonry walls.
The same four steps run along the top of every floor in vfloow, so you always know what is done and what is next.
Drop in the plan as a PDF or an image and choose feet or meters. Setting the scale takes one length you know, like the width of a door.
vfloow finds every room with its name and area, terraces and patios included. Tap to rename it, drag a corner to reshape it, or remove what you don’t need.
Pick a product and tap the plan, once or as many times as the room needs. Kits place by component, and every item knows its room and its tag.
Your client gets a presentation to walk through in 3D, and your installers get drawings with tag codes, from the same design.
Ask in plain words. It works with the same tools you do, so everything it does is on the plan, in the history, and one Undo away.
How many speakers are on this floor?
7 in-ceiling speakers, 1 in-wall subwoofer in the living room and 2 outdoor speakers on the terrace.
Design from ChatGPT and Claude.* Connect vfloow and ask in the conversation: it searches your catalog, places products on your plans and answers from the design, in the same project you open in vfloow.
Lighting, audio, video, network and control share one plan, so every drawing and every document stays in step with the design.
Group fixtures into loads, wire each one to its keypad or dimmer, and the plan carries the load tags the electrician needs.
Draw runs from the rack through boxes to every device. Each run carries its conduit, its size and the cables inside.
Pick the sheets, zoom into close-ups and log issues. Your installers open it all on a link, on any phone on site.
Built by you, with photos and plan symbols. Add a missing product in a minute with AI, or import the ones you already sell.
The editor measures and lines things up while you place, so a room is done in a few taps, on an iPad or at your desk.
Your client opens one link on their phone and walks through the house in 3D, by day and by evening, with the lighting you designed and the reach of every system.
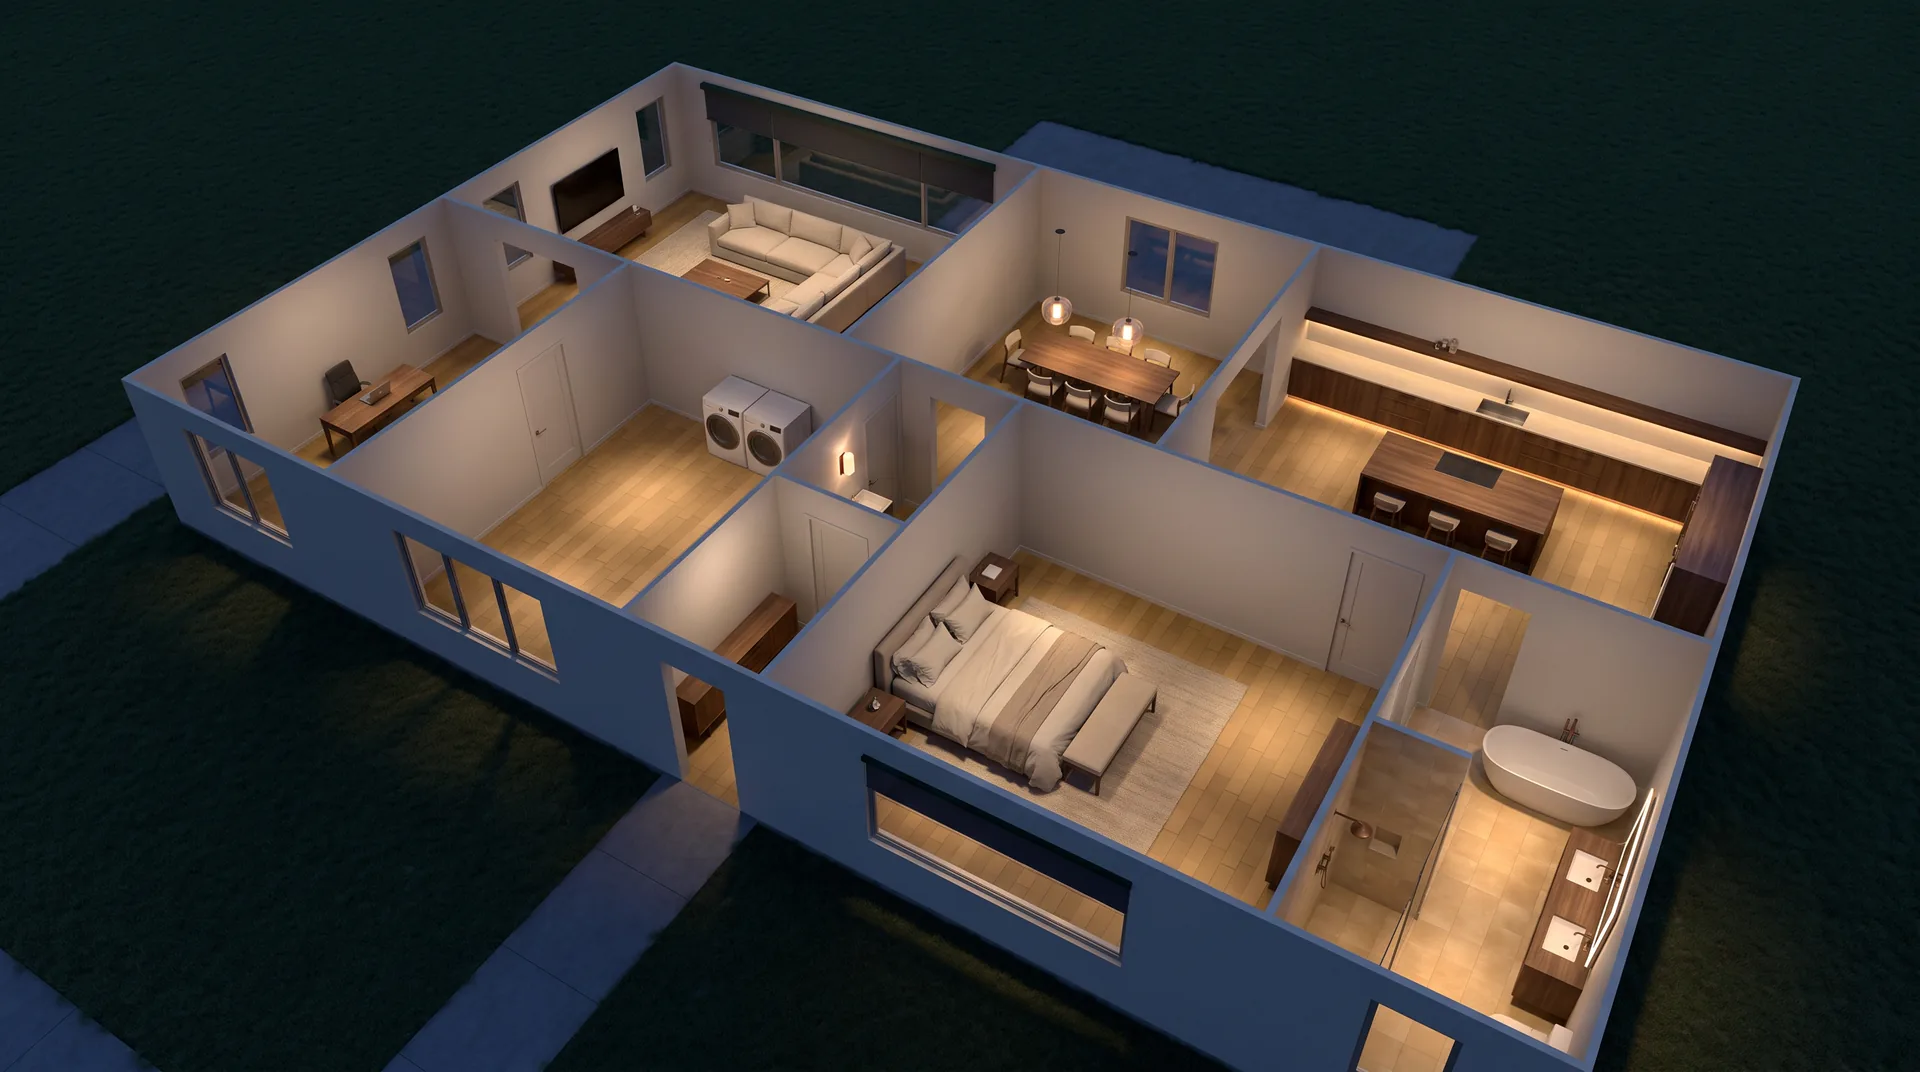
Nothing to install. It opens in the browser your client already has.
It carries your logo and your colors, in English or Spanish.
Wi-Fi signal, where each speaker is heard and what each camera sees, over the house itself.
Bring plans in as they arrive from the architect, as PDFs or images.
Import a proposal to design on. vfloow marks what differs from it, and pushes the finished design back with one area per room.
Connect them to vfloow and design from the conversation: search your catalog, place products and read your designs.